A Dining Table for Small Singapore Homes: Creating Space Without Sacrificing Warmth
A compact dining table can make a Singapore HDB flat or condo feel generous rather than crowded. The difference often comes down to proportion, circulation, and how the table relates to the walls, lift, and adjoining living area. In Tampines, Bedok, and Punggol, where many residents move furniture through narrow HDB corridors and residential lifts, choosing the right dimensions matters as much as the finish.
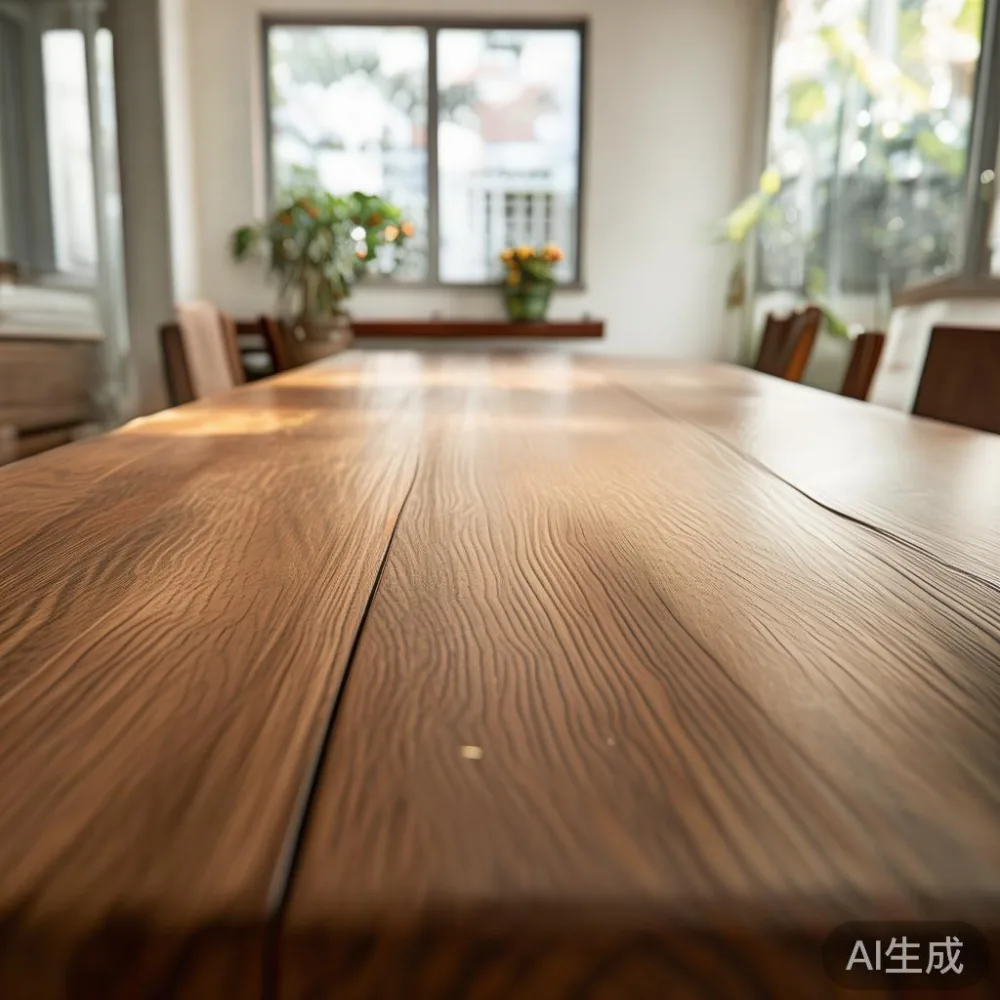
At MIDHILL, we design dining tables around practical spaces, with solid-wood construction and restrained proportions that suit modern interiors. A table that fits its setting should leave at least 60 cm of clear walking space around the main sides, while 75–90 cm gives diners more comfort. This guide explains how to measure, style, and live with a dining table in a compact apartment without allowing it to dominate the room.
What is the ideal dining table size for a small Singapore apartment?
For a compact dining table, 100 × 60 cm usually accommodates 4 diners when every seat has a usable place, although 120 × 70 cm is more comfortable for daily meals. A 90 cm square table can serve 2–3 people in a breakfast nook, while a 140–160 cm rectangular dining table suits 4–6 diners in a slightly larger dining zone.
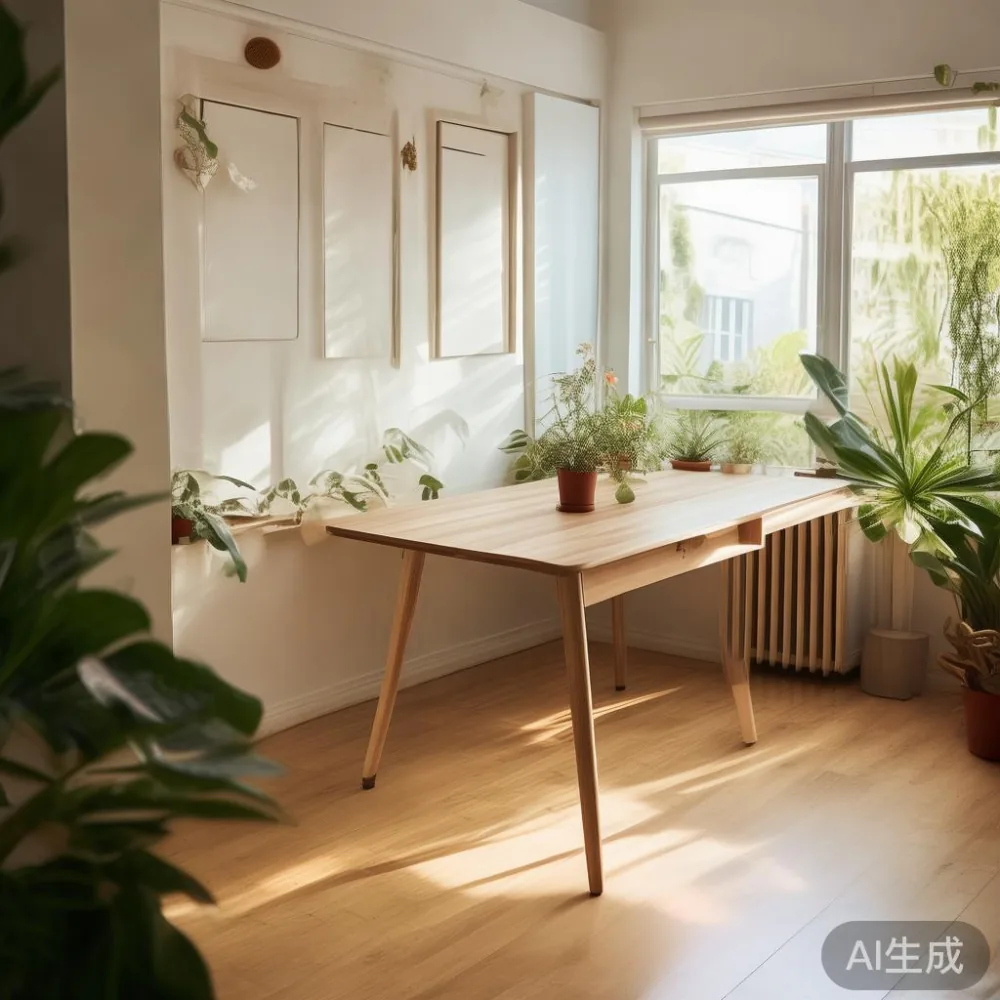
The useful measurement is not simply the floor area. In a studio or compact HDB flat, a 200 cm diameter round dining table may physically fit but make the surrounding space feel pinched. By comparison, a 110 cm round table creates a lighter centre and avoids sharp corners in a busy route between the kitchen and front door.
Allow 75 cm between the dining table and a wall for chairs and movement. If the table sits close to the wall, provide at least 60 cm so someone can pull out a chair without scraping plaster or blocking the walkway. For a freestanding table near a kitchen counter, leave approximately 90–110 cm for chair pull-out, appliance access, and serving.
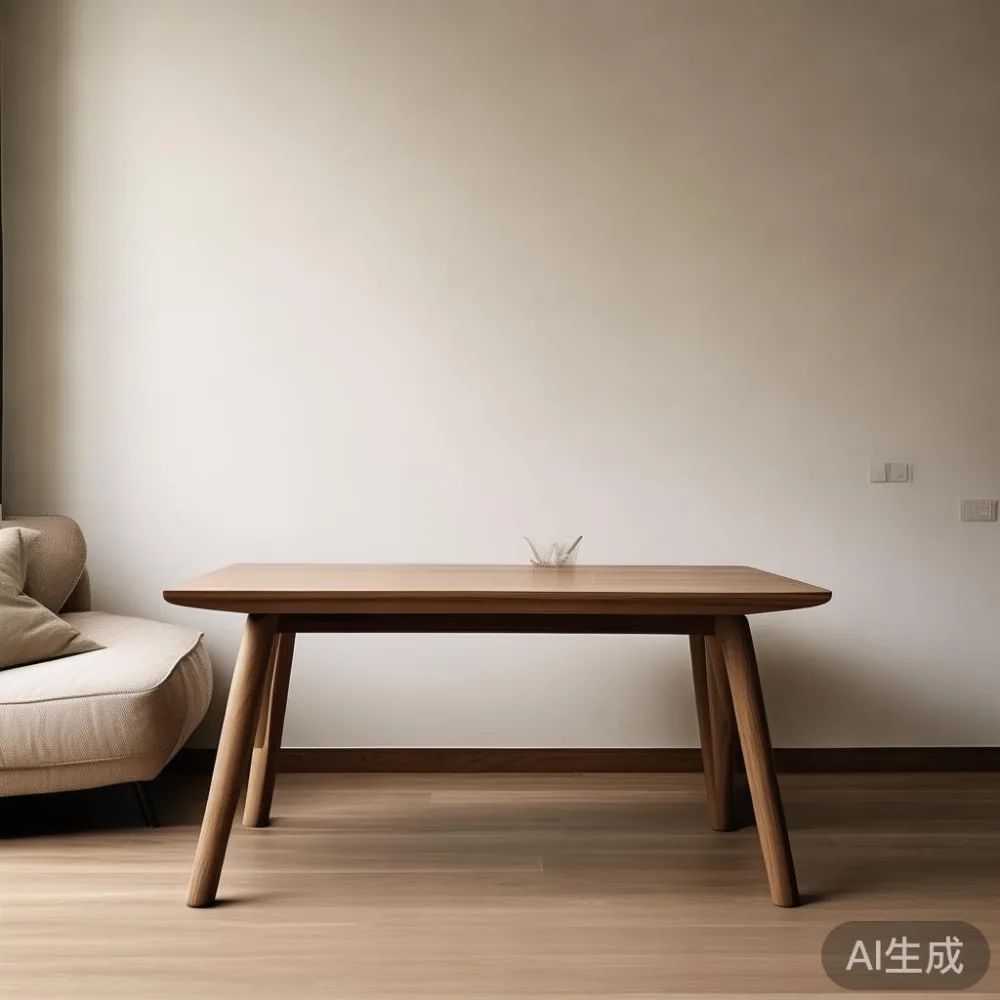
In a condo dining area, measure the room at 3 points: the narrowest width, the position of the sliding door, and the distance from the dining table to the nearest wall. Record the ceiling height as well; a low ceiling of 240 cm can make a tall pedestal or broad overhead composition feel heavier. Most compact dining tables should stay below 76 cm in height, with a standard 74–75 cm tabletop allowing comfortable clearance beneath many HDB kitchen bars.
Will a large dining table make my HDB flat feel smaller?
Yes, if its footprint or visual weight fills the centre of the room. A large table does not have to be rejected, but it should be paired with a floating or wall-mounted solution rather than additional bulky furniture. In a 9 × 9 m HDB living-and-dining room, for example, a 160 cm rectangular dining table can work if a slim sideboard replaces a deep chest and the circulation path remains at least 60 cm wide.
Begin with a tape measure and a paper floor plan. Mark the table, chair pull-out zone, 60 cm circulation lane, and nearby door swings. A dining table must not block a sliding bathroom door, the kitchen entrance, or the route to a bedroom. This is especially important in older Tampines and Bedok blocks where a corridor turns immediately after the lift or a dining zone sits beside a structural column.
Last month, I visited a Punggol condo with a narrow dining alcove measuring 180 × 240 cm. The owners had assumed they needed a small 80 cm square dining table, but their daily use showed that 4 diners needed more than 76 cm of elbow space per person. We tested a 120 × 70 cm rectangular dining table with chairs tucked beneath it; the extra 10 cm of length made serving and seat changes noticeably easier without occupying the full alcove.
During the same visit, the owners were comparing several product descriptions, including a Modern light luxury TV console, a light luxury sofa bed foldable option for a guest room, and a European light luxury sofa vs Italian light luxury sofa. Those larger living-room decisions showed how quickly a dining table can look oversized when its visual language is repeated across too many pieces. The compact table worked best with pale walls, one restrained pendant, and no extra display cabinet.
How do I choose a dining table that suits Singapore light?
Singapore’s bright equatorial light can reveal pale finishes beautifully, but it also exposes uneven colour, glare, and fingerprints. Test the dining table near the actual window at approximately 8 am, 1 pm, and 6 pm. White oak and light ash can make a room feel open; walnut or teak brings warmth and creates contrast. A matte or low-sheen surface usually handles daily marks more discreetly than a mirror-polished finish.
French light luxury is a useful styling reference for compact homes because it favours graceful profiles, muted colours, and a few carefully composed materials. American light luxury tends toward deeper timber tones, plush textiles, and symmetrical arrangements. For a small apartment, combine one dominant finish with 2 supporting colours rather than filling the area with many competing patterns.
A practical palette might use an off-white wall, a pale oak dining table, and charcoal or muted green chairs. Add a woven runner measuring about 40 cm across the centre and 30 cm longer than the tabletop on each end. Keep decorative objects to a group of 3 or 5 items, each below 25 cm in height, so the sightline remains open.
For pendant lighting, hang 1 fixture over the table centre, with the bottom approximately 70–80 cm above the tabletop. In a 240 cm-high alcove, a slim pendant with a shade width 15–25 cm narrower than the table helps avoid crowding. Avoid a cluster of 5 lights above a 110 cm table; each small lamp may look modest alone, but together they add visual noise.
Can I use a dining table in a living room without creating a cramped layout?
Yes, provided the zones overlap thoughtfully. A round dining table often performs better than a rectangular one in an open-plan living room because it has no corners and can be approached from several directions. Choose a diameter at least 40 cm smaller than the available zone when circulation is tight. Chairs need roughly 55–60 cm of depth behind them for comfortable use, so a 100 cm table may require a combined footprint of approximately 220 cm once chairs are pulled back.
Use the sofa to define the living zone rather than adding a separate partition. A low-profile solid wood sofa with arms no deeper than 85 cm can preserve a 60–75 cm route to the dining table. If the apartment requires a guest sleeping arrangement, the phrase light luxury sofa bed foldable describes a space-saving type to compare, but its opened dimensions should be included in the floor plan before purchase.
Do not place the dining table directly opposite the sofa without a break in the room. A clear span of 180–240 cm helps the two activities feel distinct. Where the space is narrower, use a 90–110 cm round dining table, align it with the room edge, and create a visual boundary with rug texture or lighting rather than a bulky cabinet.
When considering a marble table, remember that a pale stone surface reflects light and can suit a tight room, while a darker stone makes a compact setting visually heavier. A solid wood dining table offers warmth and usually a more forgiving appearance, but material choice should follow the intended use and available clearance rather than a trend alone.
What dimensions should I check before ordering a dining table?
Check the delivery route before the tabletop size. Standard HDB lift doors are often about 80–90 cm wide and around 200 cm deep, though individual blocks vary. The internal lift dimensions may accommodate a compact table on its side, but turning corners can be the harder part. A 120 × 70 cm dining table should not be assumed to fit simply because its diagonal is less than the lift depth.
Measure the lift door, lift interior, corridor width, staircase or ramp, and the turn outside the unit. If the narrowest corridor is only 100 cm wide, a dining table with detachable legs and a slim top may be easier to carry than a heavy one-piece design. Ask the supplier whether the top separates into sections and whether the packaging dimensions can be confirmed before dispatch.
Allow approximately 10–15 minutes to carry a flat-packed dining table from the lift lobby to the apartment, although this changes with building access and the number of flights. For a fully assembled timber dining table weighing 35–55 kg, at least 2 people may be needed. Verify whether the delivery team carries it upstairs or leaves it at the lobby, especially in blocks with parking restrictions.
MIDHILL has exported dining furniture to more than 15 countries since 2008, and each shipment should be checked against the actual Singapore address rather than relying on generic sizing. Request the dining table’s exact dimensions, weight, packaging measurements, and assembly requirements. The company also provides a 10-year structural warranty and lifetime refinishing, which can support long-term ownership in a frequently used apartment.
How can I make a compact dining table feel more spacious?
Keep the chair backs visually light. Chairs with slim frames, open backs, and seats 45–48 cm high preserve more floor visibility than broad high-back designs. Push all chairs fully under the table after meals; even 20 cm of unused protrusion can interrupt a narrow route. For a 120 × 70 cm table, position 2 chairs on each long side, or use 3 chairs along one side only if the remaining route is at least 60 cm.
Use a mirror strategically rather than covering one wall with multiple frames. A single 60 × 90 cm mirror can reflect light and make the space appear deeper, although it should be fixed safely and positioned away from heavy dining-table traffic. Keep walls mostly clear, using 1 artwork with a width of roughly two-thirds of the visible wall section.
Storage should be vertical and shallow. A 35–45 cm-deep sideboard or wall shelf can hold plates without projecting into the walkway. For the living zone, a low nightstand-style surface may suit a bedroom, while a wardrobe with sliding doors can prevent corridor congestion. A wardrobes’ external depth often starts around 55–60 cm, so fit it before adding freestanding storage.
Limit tabletop styling to a small tray, 2 cups, and a narrow vase measuring under 18 cm in height. If the table seats 6, leave at least 20 cm between place settings when possible. During weekday meals, remove unused placemats; the table will feel lighter and larger when only 2–4 settings are active.
How do I budget for a dining table in Singapore?
Set a total zone budget rather than spending only on the table. Include 4 chairs, lighting, delivery, assembly, and a protective mat. A compact dining table may cost from about SGD 600 to SGD 1,800 depending on timber, dimensions, joinery, and finish. Chairs may add SGD 300–SGD 1,200 for a set of 4, while a pendant can range from SGD 120–SGD 450.
For example, allocate SGD 1,500 for a 120 × 70 cm solid-wood dining table, SGD 800 for 4 chairs, SGD 250 for lighting, and SGD 100 for delivery and assembly, giving a total of SGD 2,650. Before purchase, compare the listed dimensions with the quoted price and check whether in-home delivery is included.
Singapore’s 9% GST is usually shown separately for business-to-business sales, but final pricing can differ by seller, delivery condition, and payment method. Confirm the exact payable total. MIDHILL offers free shipping above US$350, but international thresholds do not replace a clear local quote; ask for the SGD amount, lift delivery terms, and any assembly charge before paying.
A 14-day return policy gives apartment dwellers time to assess access and proportion, subject to the stated condition requirements. Photograph the unboxing, retain the packaging, and check the finish in daylight. If the table is delivered assembled, confirm in advance who handles assembly and whether the team can remove packaging.
Which dining table shape works best for a narrow or open-plan space?
A round dining table is the most flexible choice for compact layouts because diners can sit without a designated end position. An 80–90 cm round table generally suits 2 people, while 100–110 cm seats 3–4 comfortably. A 120–130 cm round table can seat 4–6 but requires more clearance, so it needs roughly 240–260 cm of surrounding space when chairs are occupied.
A rectangular dining table suits a narrow alcove because it can align with a wall. The 110 × 70 cm size works for 4 diners, while 140 × 75 cm can seat 4–6 in a longer dining zone. Avoid squeezing 6 chairs onto a 120 cm table; the chairs will overlap and the daily experience will feel compressed.
An oval dining table offers a softer outline and useful legroom, but its curves demand a wider clear area. A square dining table at 90 × 90 cm works for 2–4 people and can function as a breakfast table in a multipurpose area. When choosing, compare both the occupied dimensions and the empty appearance, because the table will be seen more often without all 4–6 chairs pulled out.
A small apartment does not need to look bare to feel spacious. It needs proportion, calm colours, good light, and fewer objects competing for attention. The right dining table can become the room’s warm centre while leaving a clear route from the lift to the kitchen, the front door, and the rest of the home.