Small-Apartment Dining Table Styling for Singapore HDB Flats and Condos
A dining table can make a compact Singapore home feel generous, provided its proportions, placement and surrounding furniture are considered together. The practical challenge is specific to places such as Tampines, Bedok and Punggol: an HDB dining area may share a passage with the kitchen, while a condo living room can have wide glazing but restricted wall lengths. A table that fills the room physically can still feel less crowded if it leaves clear walking routes, reflects light and has a restrained visual profile.
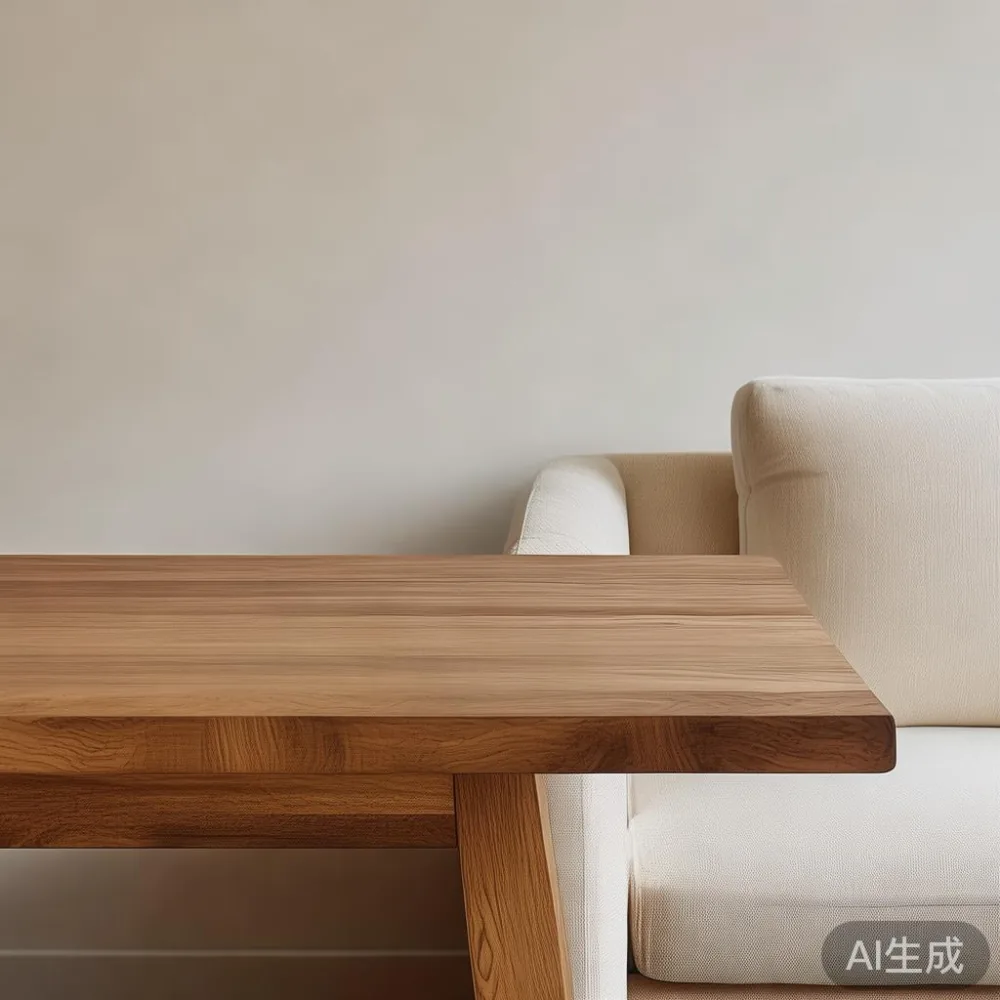
For most apartments, I would begin with a dining table measuring 100–120 cm long and 70–80 cm deep. That gives 4 people a usable place for plates and glasses without turning every meal into a shoulder-to-shoulder exercise. The aim is not to squeeze in another seat; it is to preserve enough room for a chair to be pulled back by about 60 cm and for a person to walk behind it. Even a 30 cm clearance can be useful against a wall, but 90 cm is preferable in a main circulation route.
Local dimensions deserve attention because Singapore uses metric measurements and homes are often planned around compact service spaces. The same table that looks restrained in a show unit may dominate an HDB flat after delivery packaging, lift turns and corridor widths are taken into account. At MIDHILL, useful planning information such as the packed size, gross weight and estimated delivery lead time should be checked before a dining table is ordered, rather than discovering access problems on the delivery day.
What table size will actually fit in my small apartment?
Measure the dining zone in 3 stages: the wall-to-wall width, the depth available after the wall, radiator, skirting or window ledge, and the route from the main door to the table. A round dining table of 90–100 cm diameter often works well in a square dining area because there is no sharp corner and everyone has an equal amount of space. A 90 cm round model seats 3–4 people comfortably; a 100–110 cm model can seat 4 without feeling overfilled.
A rectangular dining table of 120 × 75 cm or 140 × 80 cm suits a longer room, but it should not be bought simply because it looks slim in a photograph. Leave at least 90 cm between the table edge and a fixed cabinet or opposite wall where people pass behind seated diners. At the head of the table, allow 75–90 cm for chair removal. If those numbers do not exist, reduce the table length by 20 cm rather than trying to compensate with smaller chairs.
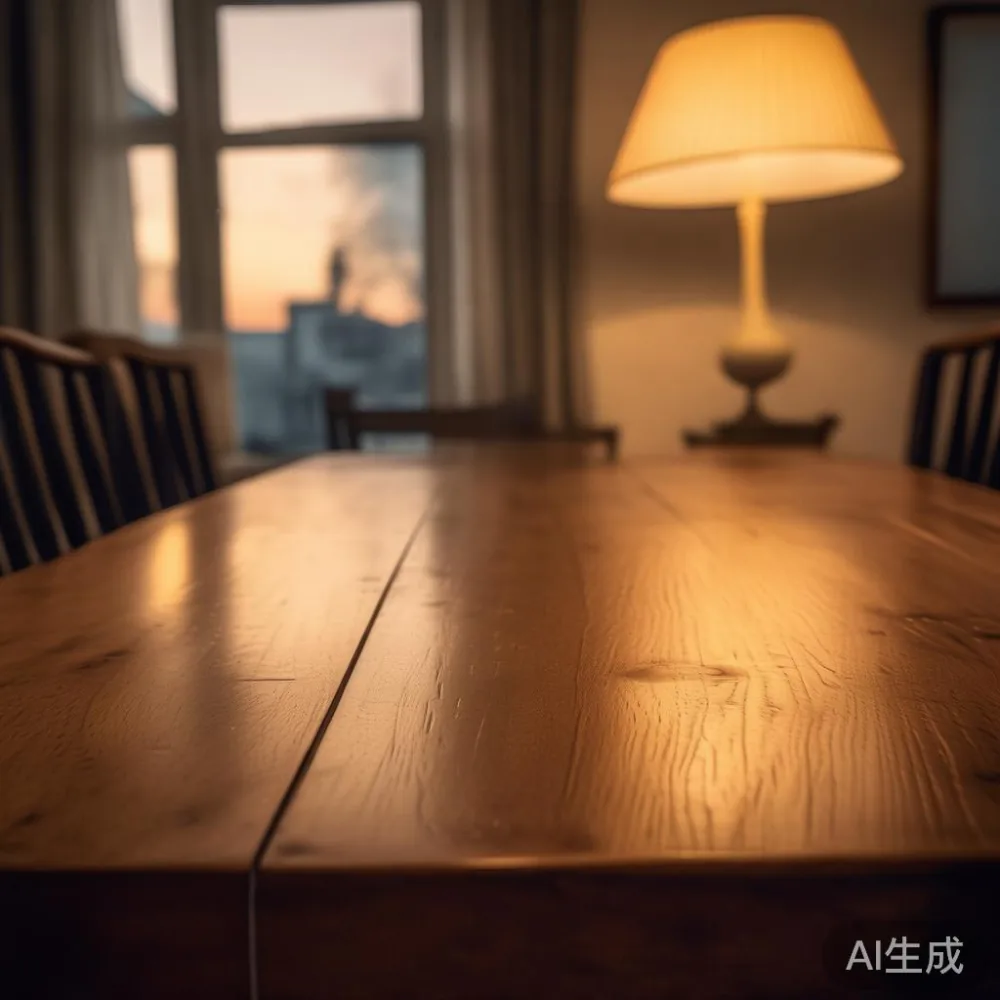
For 5 diners, consider a 150–180 cm rectangular table or a 120–130 cm round table. Five diners around a small table may prefer a 120 cm round configuration because it removes the hierarchy of a narrow head position. Whatever the seat count, use a minimum tabletop width of 70 cm. This allows a 28 cm dinner plate, a 7 cm glass and a small serving dish without a crowded place setting.
In lift lobbies, check the lift doorway and internal dimensions, not just the building entrance. A dining table packed for export may have a protected top of 180 × 90 × 15 cm and a gross weight of 55–85 kg. Corridor turns can be the greater obstacle when a long carton cannot be pivoted easily. Tell the supplier the lift door width, corridor width and tightest turn before purchase; these details matter in older HDB blocks as much as in newer towers.
How do I keep the route from the kitchen to the front door clear?
Place the dining table close to the wall that guests naturally face when seated, but avoid creating a bottleneck at the kitchen doorway. In many HDB layouts, the dining table shares an open boundary with the living room. In that case, position it so the longest side runs parallel to the wall and the short end points toward the open side of the room. This preserves a diagonal route through the apartment and gives the furniture a calm architectural line.
For a condo dining area beside full-height windows, keep the table 15–25 cm away from the glass if curtains are fitted behind it. This leaves space for the curtain stack, reduces heat gain in the afternoon and prevents diners from pulling chairs directly into the glazing. A slim pedestal or trestle base is useful here because there is no rear crossbar obstructing leg movement.
Think in circulation bands. Mark a 60 cm band on either side of a chair while it is occupied, a 75 cm band for secondary movement, and a 90 cm band along the principal route from the lift lobby to the flat entrance. Those are planning allowances, not legal requirements. They make it easier to decide whether a 140 cm dining table belongs in the dining zone or whether a 100 cm round version would serve the space more comfortably.
A common mistake is to treat the living room, dining area and kitchen as one undifferentiated rectangle. Define the dining area with light instead of a room divider. A pendant centred over the table, a 2–3 cm rug under the legs or a change in ceiling light can establish its purpose without adding another bulky object. The table remains the anchor, and the surrounding space retains a sense of openness.
Will a solid wood dining table look too heavy in a compact flat?
Solid wood can look substantial, but grain, colour and base design control the visual weight. A pale oak finish with slender tapered legs reads lightly in a compact room. A dark walnut finish can still work when paired with a slim top and plenty of wall light, but it should not be combined with an oversized cabinet, heavy curtains and 6 dining chairs in the same visual field.
The American light luxury approach is useful here: clean joinery, restrained contrast and carefully proportioned furniture rather than ornate decoration. A rectangular dining table with a 2–3 cm top and a central support can appear architectural without occupying too much floor area. The material then brings warmth and tactility. Solid wood is also practical for a Singapore home because it can generally be maintained and refinished, although humidity should still be managed with a stable indoor environment and sensible cleaning habits.
French light luxury provides another route, with curved edges, upholstered seats and a softer palette. The French for dining room principle is less about adding a decorative suite than repeating gentle forms: an oval or round dining table, a fabric chair and a slim pendant with a curved shade can create harmony without clutter. Avoid mixing too many periods. One oak dining table, 4 matching chairs and 1 pendant may create more coherence than a collection of unrelated statement pieces.
Scale also includes the dining table height. Most models are approximately 75 cm high, with a comfortable seated height around 45 cm. Leave 25–30 cm between the chair seat and the underside of the table for useful thigh clearance. Chairs should fit beneath the table when pushed in, yet allow a gap of about 5 cm between the chair back and the tabletop edge for easy movement.
How can I choose chairs and lighting that do not make the dining area crowded?
Choose chairs according to the available clearance rather than their decorative appeal. A dining chair might measure 45–52 cm wide and 82–90 cm deep, with a seat around 45–48 cm high. With 4 chairs, the occupied footprint can be 200–230 cm wide for a rectangular table, or roughly 150–180 cm across for a round table. These figures should be added to the furniture footprint when testing the floor plan.
Slender frames, open backs and seats in light upholstery reduce visual density. A pale fabric can merge with the wall, while a warm timber frame ties back to the dining table. Upholstered seats should be 3–5 cm thick: beyond that, the edge becomes bulky and the chair looks deeper. If the room is especially narrow, consider a round dining table and 4 armless or low-arm chairs rather than a larger table with 6 high-backed seats.
Lighting should illuminate the table rather than flood every surface. A pendant hung 70–90 cm above the tabletop usually creates a comfortable pool of light, subject to the fixture’s instructions and the ceiling height. Use about 2700–3000 K for warm residential dining. A 90–120 cm linear pendant suits a 140–180 cm table; a 30–45 cm dome or drum is more proportionate to a 90–110 cm round dining table.
Layer one ceiling fixture with 1 wall light or a slim floor lamp near the dining area. Daylight should also be managed: sheer curtains can soften the sun without the visual bulk of heavy drapes, while blackout curtains can be used in the bedroom for better rest. If you are developing a coordinated scheme, a guide to how to style European bed in apartment can help with bedroom proportions without allowing that room to dictate the dining area.
Small accessories benefit from limits. One centrepiece under 25 cm high allows conversation across the table. Use 2–4 place settings during an everyday meal, and reserve the larger ceramic bowl for serving rather than permanent display. The dining table should feel ready for use, not styled like a showroom.
What colours and materials work in a small HDB or condo dining area?
Begin with the floor, walls and largest fixed elements. If the floor is light, medium-toned timber adds definition without dominating. If the floor is dark, pale timber can provide contrast and make the area feel more open. Warm neutrals—oak, cream, muted taupe and soft greige—usually sit comfortably with both local daylight and evening lighting. A little black or deep brown is useful for contrast, but it should occupy less visual area than the light tones.
Material repetition can make separate objects feel like one composition. For example, repeat the wood tone in the dining table, sideboard and one pair of accessories rather than coating every surface in the same brown. If a sideboard is needed, select one no wider than 100–120 cm and no deeper than 35–40 cm. It may hold table linens and serving pieces, but daily clutter should be removed when the meal ends.
Post-modern light luxury offers a practical option through simple geometry, tactile contrast and selective colour. Post-modern for dining room styling can include a round table, slim pendant and one graphic artwork, provided each element has clear breathing room. This is not a licence for a crowded mix of shapes; it is a controlled composition with 2 materials and no more than 3 repeated colours.
Do not overlook textiles. A dining rug should extend 55–75 cm beyond the table on the sides where chairs are used so that a pulled-back chair remains on the rug. Its width may be 200–250 cm for a 4-seat table. In a very small room, a rug can define the dining zone without a partition, but the edges must not interfere with the main walking route.
How should I plan delivery, assembly and long-term care?
Plan delivery before selecting the final size. Singapore delivery lead time can vary by production schedule and stock position, so confirm a written estimate rather than relying on a general website promise. Allow 7–21 days for many in-stock or made-to-order pieces, but treat the supplier’s stated timeline as the controlling figure. Furniture arriving damaged in a corridor is difficult to manage, particularly in an HDB block where the route includes a narrow common corridor.
Record the lift door width, internal lift dimensions, hallway width and landing turns. The delivery team may need 2 people for a table weighing 60–90 kg. Protective packaging should cover the tabletop, corners and legs separately. If the dining table must be assembled in the flat, check whether the hardware bag includes a hex key, screws, washers and a short spanner, and whether the floor protection is supplied.
Goods and Services Tax is normally displayed as a 9% charge on taxable supplies in Singapore. Ask whether the quoted SGD price includes GST and delivery to the block level. A table listed at SGD 1,680, for example, would be SGD 1,831.20 before any optional add-on services. For purchases above US$350, MIDHILL’s stated free-shipping offer applies under its own terms, but the currency basis and destination exclusions should be confirmed before payment.
Care matters just as much as the visual plan. Dust the tabletop with a soft cloth, wipe spills promptly and avoid standing water or abrasive cleaners. Keep the surface away from heat and direct sunlight. Check the humidity in the flat with a simple hygrometer and aim for roughly 40–60% relative humidity where possible. Periodic inspection of the joints every 6–12 months can catch loose screws early.
A 10-year structural warranty gives useful protection against manufacturing defects, while lifetime refinishing can extend the life of the piece. The warranty and refinishing terms should be read for exclusions relating to movement, moisture exposure, misuse and transport. Keeping the purchase documentation and a record of care makes any future claim more straightforward.
What should I do before ordering a dining table for a small apartment?
Create a scaled floor plan and add the true dimensions, not just the catalogue dimensions. Include doors, sliding panels, windows, skirting, socket positions and the space required to open a cabinet. Place the table in the proposed location at 1:10 scale, then draw the chair positions and main circulation path. The drawing will often reveal that a 120 cm round table is more suitable than a 150 cm rectangular one.
Next, test the colour under different light. Request samples if possible and view them against the floor and wall colours in the morning and evening. If you are comparing several furniture pieces, the French provincial for small living room principle can guide you toward pale timber, soft upholstery and curved details, while keeping the dining table visually distinct through its grain and construction.
I tested this approach last month in a compact Bedok condo belonging to a colleague. The original 180 cm rectangular dining table made the 2.7 × 3.2 m dining zone feel boxed in. We replaced it with a 110 cm round solid wood dining table and 4 slim oak chairs. The occupied width dropped by roughly 45 cm, and the route from the kitchen remained at about 85 cm. A 35 cm pendant centred over the table made the zone distinct without adding a partition.
Before payment, confirm 5 practical points: the packed size, gross weight, delivery lead time in days, GST treatment, and access information for the lift and corridor. Confirm whether assembly is included and whether returns can be arranged within 14 days for unused items in their original packaging. MIDHILL was established in 2008 and exports to more than 15 countries, so an established production history is relevant, but it should complement—not replace—careful measurement of your own flat.
The most convincing small-apartment dining scheme is usually the simplest: one correctly proportioned dining table, 4 comfortable chairs, 1 focused light and a limited palette. Keep the surrounding circulation generous, use solid wood for warmth and repeat only a few colours. In a Tampines HDB flat, Punggol condo or Bedok residence, those decisions can preserve the feeling of openness while giving the dining area genuine character.