How to Style a Small Apartment Without Feeling Crowded with a Dining Table
A compact dining table can make a Singapore HDB flat feel larger, provided its footprint, seating arrangement and visual weight suit the room. For residents in Tampines, Bedok and Punggol, the practical starting point is not a shopping trend but a measured plan: check the table width, chair pull-out space, lift dimensions and the route from the corridor to the dining area. A 120 cm dining table may suit a rectangular bay, while a round 90 cm model can ease circulation in an open-plan unit. The aim is to give 4 people a comfortable place to eat without filling 70% of the available floor area with furniture.
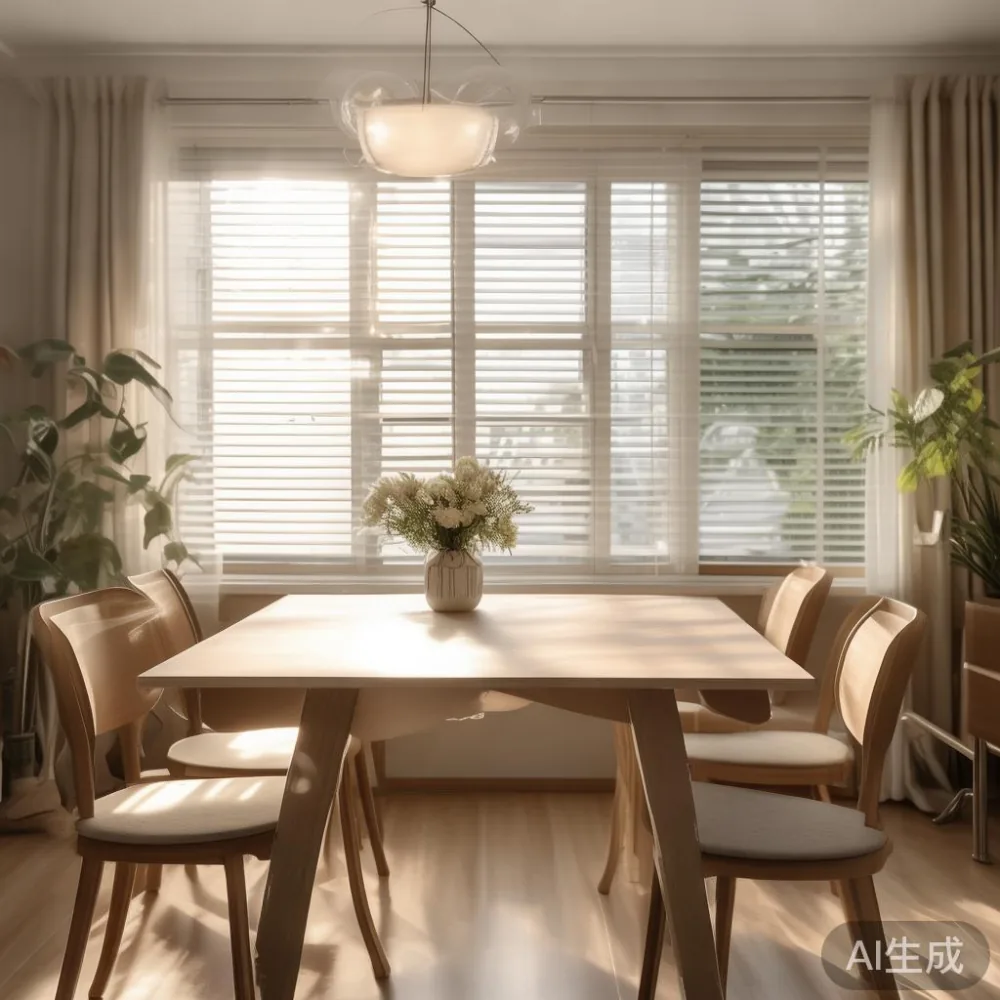
Last month I visited a friend’s three-room HDB flat in Bedok with my colleague. The dining zone looked crowded because a 150 cm table stood beside a 180 cm sideboard and a pair of large upholstered chairs. We removed the sideboard for a trial week and replaced the dining set with a 110 cm solid wood dining table with four slim, armless chairs. The room gained about 45 cm of visible floor space, and moving from the kitchen to the bedroom became less awkward. That experience reinforced how much scale matters in small homes.
Light-luxury styling offers another route to openness. French light luxury can introduce pale oak, linen textures and softly curved profiles, while American light luxury often favours warm walnut, symmetrical layouts and slightly more generous spacing. Post-modern light luxury can work through restrained geometry and contrasting materials rather than ornamental excess. In all three approaches, a well-proportioned dining table acts as the visual centre without requiring the surrounding room to become busier.
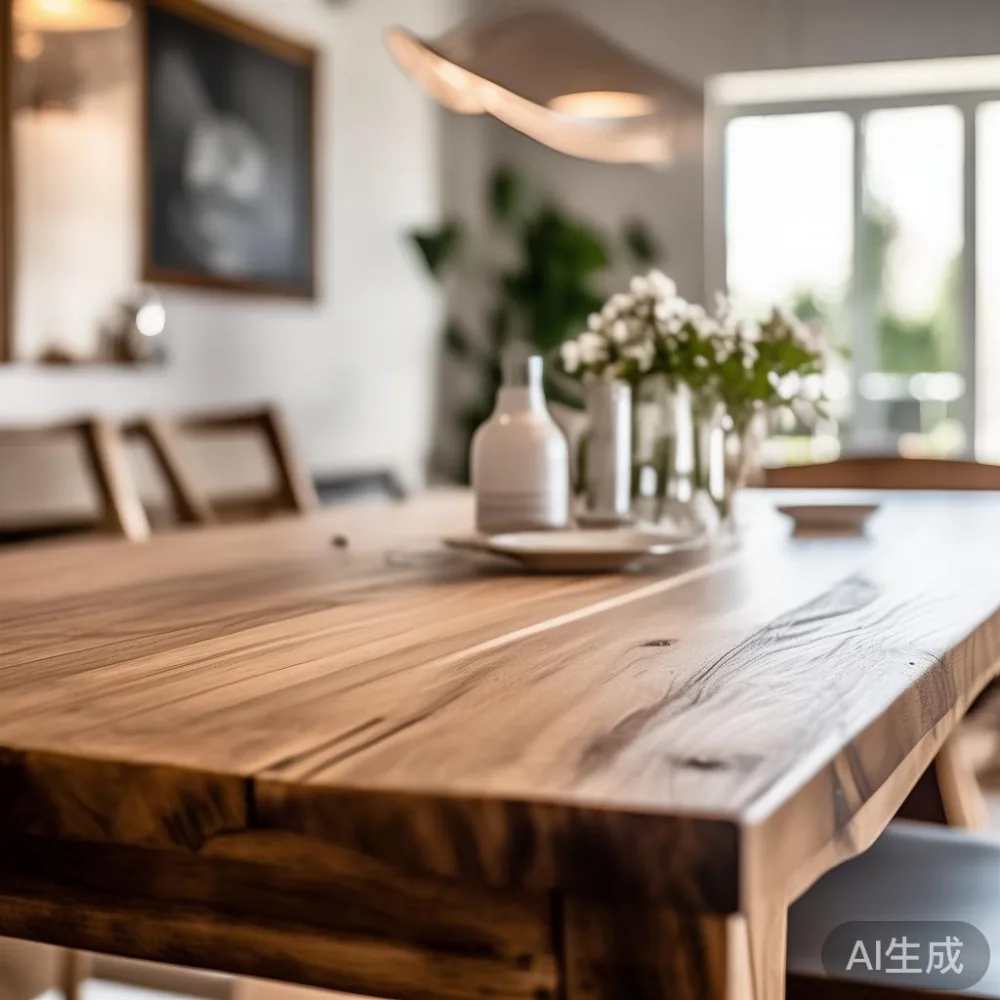
How small is too small for a dining table in an HDB flat?
Measure before choosing a dining table. In a typical dining bay, allow at least 90 cm of clear width for a round table and around 120 cm for a rectangular table used by four diners. Behind each chair, reserve another 60 to 75 cm for pulling it out and for a person to pass. If those figures cannot fit, consider a table for two, a drop-leaf dining table, or an extendable dining table stored closed until guests arrive.
For open-plan interiors, the table should not completely interrupt the line between the kitchen and living area. Place it lengthwise with the longer side facing the kitchen work zone, leaving a 90 cm route along the nearest wall. Avoid squeezing it into a corner where one chair must sit against a service ledge. A compact dining table can still feel intentional when it has breathing space around it.
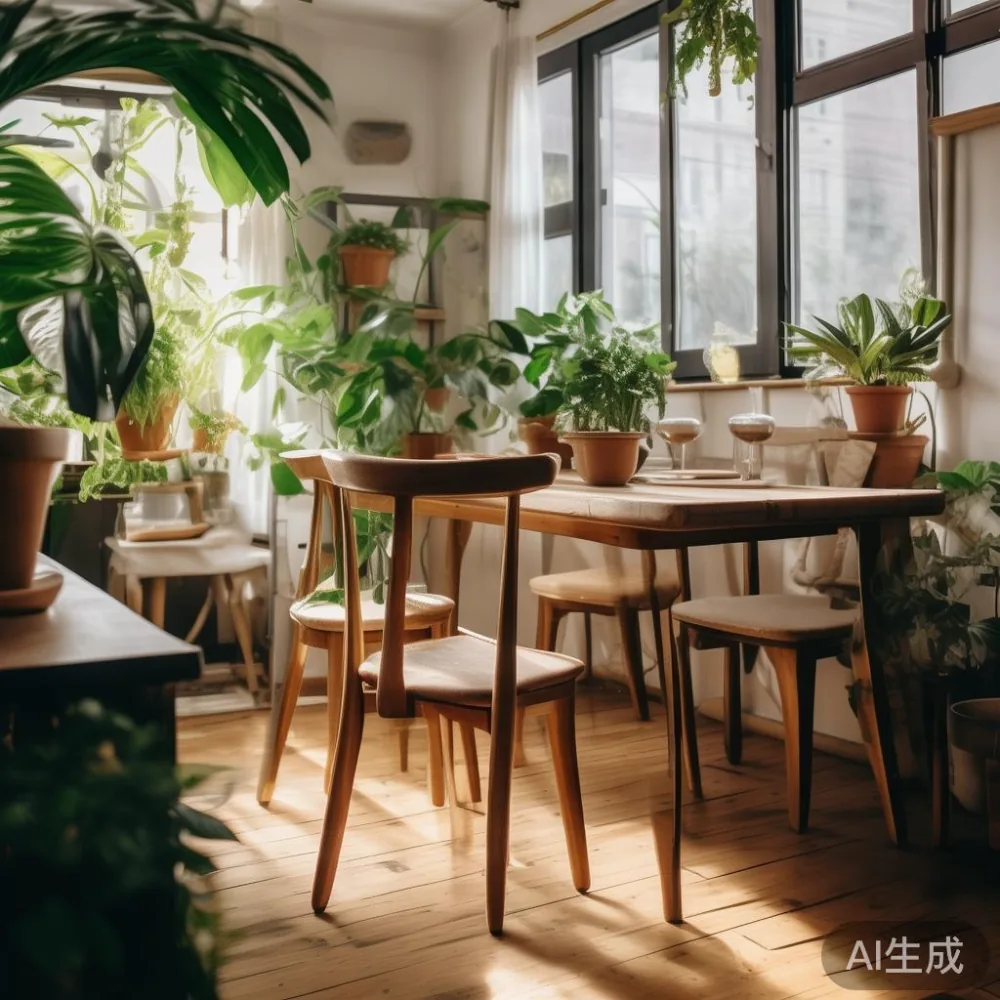
Singapore’s lift and corridor measurements deserve equal attention. A table may fit comfortably in the dining bay but be difficult to manoeuvre through a 90 cm lift door or a narrow common corridor. Record the package length, width and weight, and compare them with the building’s access route before ordering. MIDHILL can provide product dimensions and packing specifications for this purpose; delivery arrangements should be confirmed with the building management office as well.
Use a tape measure twice: once for the room and once for the lift door, lift car, corridor turns and staircase. Account for door handles and resident foot traffic. In a high-rise condo, the shortest route is not always the easiest, and a package that fits the lift on paper can still be awkward around a 180-degree landing.
Which dining table shape suits the smallest apartment?
A round dining table of 80 to 90 cm is often practical for three people in a square dining nook. It removes sharp corners from a tight circulation route and gives each diner a similar amount of elbow room. For four diners, a 100 to 110 cm round table may be more comfortable, but it needs enough surrounding clearance to prevent the chairs from colliding with walls.
A rectangular 110 to 120 cm dining table suits a narrow bay and can seat four people with 55 to 60 cm per place. A 140 cm version may seat six, yet it requires approximately 180 cm of space once chairs are pulled back. If a larger family occasionally gathers in Tampines, an extendable dining table offers flexibility: keep it at 110 cm during weekday meals and open it to 160 or 180 cm for a celebration.
For 2-person apartments, a 90 cm round dining table can provide useful clearance, but a 100 to 120 cm oval dining table may fit a longer wall more efficiently. Oval edges soften the appearance of a narrow room, while slim tapered legs reveal more floor beneath. Choose solid wood in a pale or mid-tone finish so the top does not read like a heavy block against a compact wall.
The material affects the visual effect as well as the dimensions. A 4 cm solid wood dining table appears substantial, while a 3 cm top with a fine edge profile can feel lighter. Marble table styling is possible with a stone top and slim metal legs, but natural stone needs careful measurement because veining and slab edges vary. In a small flat, a restrained grain pattern and matte surface generally create less visual interruption.
How many chairs do you need without making the room feel crowded?
Buy only the chairs that will be used regularly. Two spare dining chairs can make a room feel crowded and create obstacles in a high-traffic HDB corridor, so consider storing them elsewhere or choosing stackable guest chairs. For a 110 cm dining table, four chairs may fit if they have slim frames, no broad armrests and tapered legs. Check the chair’s total width and the distance from the table edge to the wall.
Armless chairs are useful in compact dining zones because the diner can approach from either side and the chair can sit closer when not in use. Fully upholstered seats may be visually heavier, while a solid wood chair with a light woven seat preserves an airy rhythm. Low-back chairs also preserve sightlines across a small open-plan room.
Do not buy a dining table in isolation from its chairs. A 120 cm table paired with 58 cm-wide chairs can make a 120 cm bay appear less crowded than a 100 cm table paired with bulky 70 cm chairs. Pull the chairs out and sit down during a showroom or home trial. A gap of roughly 5 to 10 cm between the chair back and an occupied place setting helps prevent knees from touching.
Storage is part of the layout. A pedestal dining table can create more usable space than one with four widely spaced legs, but a central pedestal requires the table centre to remain clear. A trestle base gives good leg clearance, while a cross-frame base can create useful corners for small storage baskets. Avoid placing loose accessories on the tabletop; keep daily items on a slim 25 to 30 cm console that can also act as a serving surface.
What lighting and colours make a small dining area feel larger?
Keep the palette to 2 main colours and 1 accent. Pale walls, a warm white dining table and greige seating can make a compact area feel open. Add one accent through a lamp, a framed print or a chair seat. Dark furniture can work when it occupies less than 25% of the visible wall and is balanced by light textiles, yet repeating dark tones on the table, chairs, rug and cabinet may compress the room.
A pendant light should sit about 60 to 75 cm above the dining table surface. This creates a comfortable visual relationship without lowering the apparent ceiling. Choose a shade around 30 to 40 cm wide for a 90 cm table, or 35 to 45 cm for a 110 to 120 cm table. A dimmable fixture allows the area to remain bright during meals and softer in the evening.
Wall-mounted or picture-rail lighting can help in a narrow room because it keeps the floor clear. Warm light between 2700K and 3000K complements natural oak and walnut. If the flat receives little daylight, a wall colour with a light reflectance value, such as warm off-white or soft putty, can distribute brightness more evenly. Avoid a high-contrast dining wall directly behind a dark dining table unless the contrast is intentional.
A rug can define the dining area, but size it correctly. A rug should extend 55 to 65 cm beyond the table on the chair sides so it supports the pulled-out chairs. A rug narrower than the table often makes the setting look unfinished. In very tight spaces, a washable low-pile rug under a round table can soften footsteps without adding a large separate zone.
How should a dining table connect to the living room?
In an open-plan flat, treat the dining table as part of the room’s composition rather than a separate island. Repeat one material elsewhere: for example, if the dining table is oak, use oak on a narrow media console or coffee table. Repeat only one colour, such as black, in the light fittings and chair frames. This creates continuity without adding more furniture.
Maintain at least 75 to 90 cm between the dining table and a solid wood sofa. The exact gap depends on whether the sofa faces the table, the table is used for meals and the room has another circulation path. A dining table placed directly behind a sofa can create a cramped “two sofas facing each other” effect, particularly in a living-dining area under 250 cm wide.
When comparing seating directions, light luxury sofa vs Mid-century modern sofa can be a useful design test: a sculptural sofa may demand more visual space, while a rectilinear mid-century profile can align neatly with the dining table. Likewise, European sofa vs Japandi sofa proportions should be checked against the open-plan layout, not judged as isolated pieces. Both dining table and seating need access to doors, windows and routes to the kitchen.
A compact nightstand may replace a bulky side table in a studio, while a fitted wardrobe with flush doors can reduce visual clutter. A slim console beside the dining table can hold keys, mail and serving pieces, but it should be no deeper than 30 to 35 cm. A full-length mirror mounted on the wall can reflect daylight and make the area appear deeper; avoid leaning an oversized mirror where it becomes an obstruction.
What should you check before ordering a dining table?
Check the complete usable dimensions, not only the tabletop. Ask for the height, leg clearance, chair pull-out space, assembly method and packed size. Standard dining table height is about 74 to 76 cm, but taller diners may prefer 76 to 78 cm. A chair seat of 43 to 46 cm generally works with that range, and table edges should provide at least 30 cm of knee space.
Consider delivery timing as carefully as style. Once the table size, finish and delivery days are confirmed, reserve the access date around a weekend when the household is available. Singapore delivery may take 7 to 14 business days for a made-to-order piece, depending on production and clearance. Custom sizes can require additional time, so obtain the estimated dispatch window before paying the balance.
For purchases above US$350, MIDHILL’s shipping policy applies as stated, but local GST and Singapore destination costs should be confirmed before checkout. A quoted currency-converted price may differ from the final payable amount after fees. Check whether assembly is included, whether the table is delivered assembled or in sections, and what happens if a carton is damaged during the corridor journey.
The 14-day return window gives buyers time to assess proportion and comfort at home, subject to the stated return conditions. Photograph the room before delivery and retain the packaging. For a custom dining table, finish tolerances and made-to-order return rules should be reviewed in writing.
Also review the long-term ownership commitments. MIDHILL was established in 2008 and provides a 10-year structural warranty, with lifetime refinishing support for qualifying products. These terms can be useful when comparing furniture for a compact home, since a properly maintained dining table may remain in the family for 10 years or more. Confirm which parts, finishes and services the warranty covers.
What local examples show that less furniture can feel more luxurious?
A 2-person dining table in a Punggol studio might use a 90 cm round top and two chairs with curved backs. In a Tampines three-room flat, a 120 cm extendable dining table can accommodate a larger visiting family without occupying the length of a 180 cm unit. In a Bedok condo with an open kitchen, a 110 cm oval dining table can preserve a 90 cm passage behind the chairs while providing an intimate setting for daily meals.
These examples show why “small apartment” should be treated as a set of measurements rather than a style label. A dining table under 120 cm can suit a 2.5 by 2.5 metre dining bay, while a 100 cm round model can work in a 2 by 2 metre corner. The room shape matters as much as its area, and even 2 people need space to sit down without blocking the route to a bedroom door.
It also helps to think beyond the dining table when planning a move. A small sofa with shallow depth, a simple bed frame and closed-front storage can preserve visual continuity. A solid wood sofa in a light finish, a low-profile bed frame and a fitted wardrobe should share clean lines, while a marble table or marble side surface can provide contrast in only 1 location. This restraint is central to French light luxury: a few coordinated materials, detailed finishes and no need to fill every gap.
Budgeting can be similarly precise. A compact dining table and 4 chairs may be allocated SGD 1,800 to SGD 3,200 depending on solid wood species, finish and custom sizing. Chairs might add SGD 400 to SGD 1,200, while a pendant light can range from SGD 150 to SGD 600. For broader planning, under 2000 Modern light luxury furniture is a practical search phrase for comparing individual pieces against a fixed room budget rather than chasing a complete matched suite.
For storage elsewhere in the home, the best European light luxury wardrobe for 2026 is a useful term for evaluating fitted wardrobes with restrained fronts, durable hardware and dimensions matched tightly to an HDB bedroom recess. It should not encourage a bulky freestanding unit that projects 55 to 60 cm into the room. Likewise, Vintage for small living room can guide the selection of a slim, period-inspired chair or side table, provided each item preserves circulation space.
European bed vs Nordic bed decisions should be based on clearances, mattress support and storage needs rather than label alone. A low platform bed frame can reduce visual bulk, while a compact wardrobe can improve the same room. These elements should not compete with the dining table; they should create a quiet background that allows the eating area to function well.
The most successful small-apartment dining arrangement is usually measured, restrained and tested at full scale. Choose a dining table that seats the household, allow 60 to 75 cm behind every chair, protect the 90 cm route from the lift, and keep the palette to 2 colours plus 1 accent. In a compact Singapore flat, careful negative space can look more luxurious than adding another decorative object.