How to Style a Small Apartment with a Dining Table Without Making It Feel Crowded
A dining table can make a compact Singapore home feel generous when every dimension has a purpose. For residents of Tampines, Bedok, Punggol, and newer condo developments, the practical starting point is usually a table measuring 100 cm by 60 cm or 120 cm by 70 cm, paired with chairs that can slide fully beneath the top. The goal is not to furnish every surface. It is to create a clear eating zone, preserve a 75 cm circulation route, and make the room feel composed rather than overfilled.
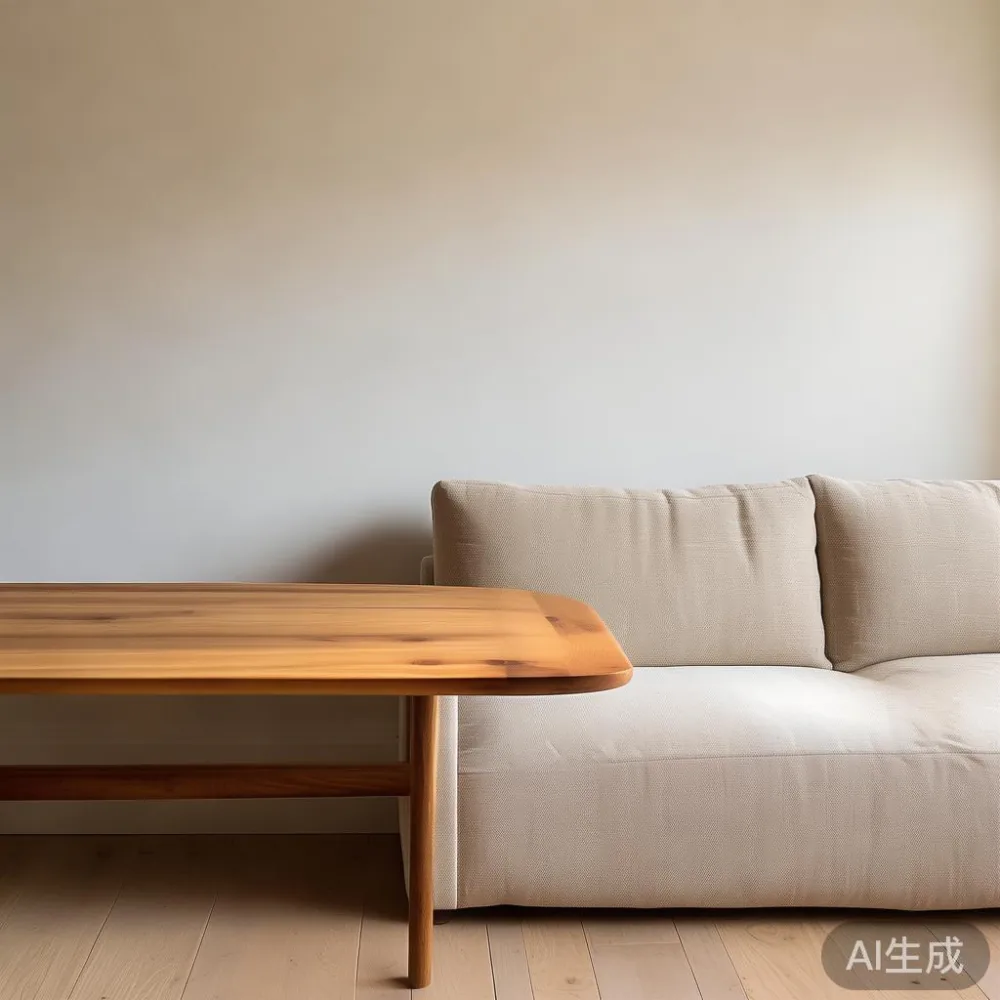
Will a dining table make my HDB flat feel crowded?
The answer depends on footprint, placement, and visual weight. A 140 cm by 80 cm rectangular dining table may suit a condominium dining alcove, but it can dominate a 250 cm by 300 cm HDB dining corner. By comparison, a round dining table with a 100 cm diameter gives 4 people about 50 cm of edge space each while exposing more floor around it. A 120 cm by 70 cm rectangular model works better for a regular 4-person household, while a 90 cm by 55 cm oval dining table can make a 3-person flat appear less constrained.
Measure before buying. Note the dining zone, nearby wall, television console, and door swing. Leave at least 60 cm between the table edge and a fixed obstruction for chair movement, and maintain about 75 cm along the main route from the entrance to the kitchen. These are workable planning figures for one diner, not two people passing side by side. If a pantry or corridor handle projects 15 cm into the room, reduce the table length by 15 cm rather than accepting a pinch point.
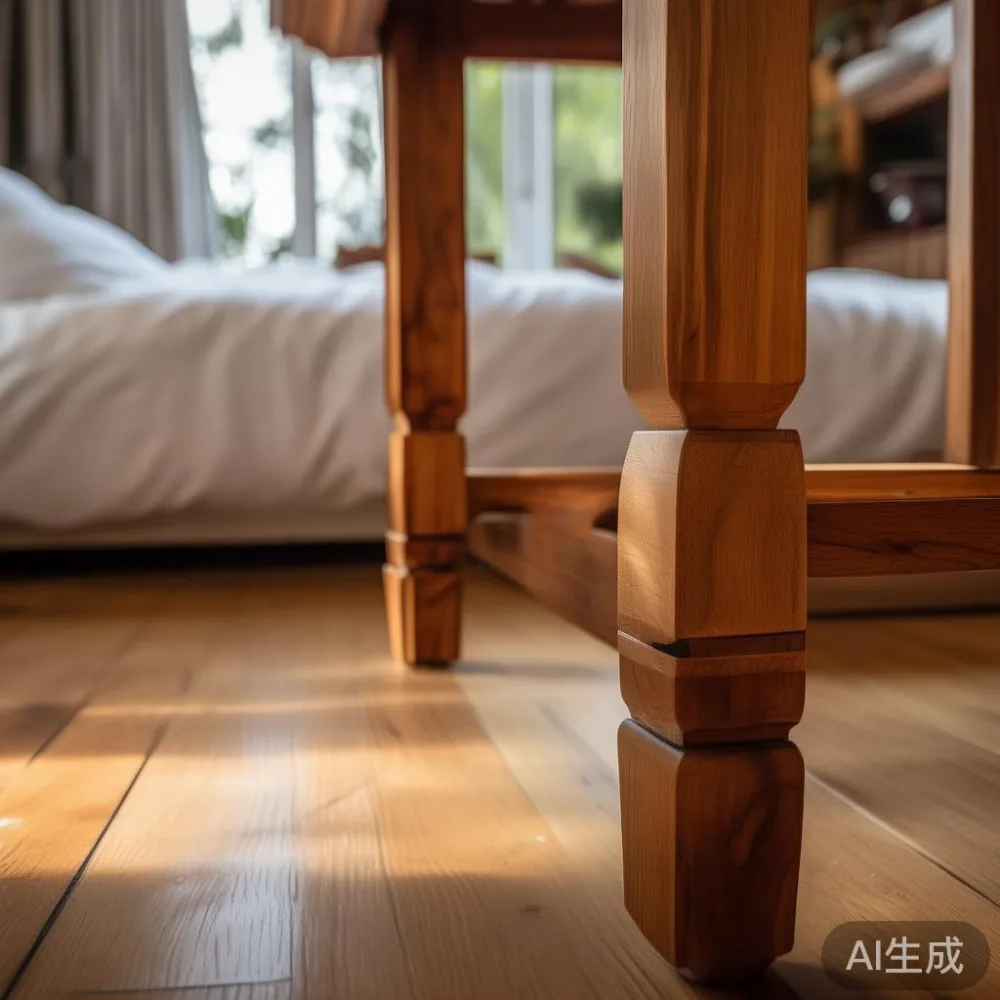
Last month, I visited a friend in Bedok and tested 3 arrangements with his family. We began with a 140 cm by 75 cm table, which left only 58 cm beside the console. They moved to a 120 cm by 65 cm model and gained 23 cm of usable clearance. A round 100 cm table then created the most balanced route, although the family preferred the rectangular version for weekday meals. This simple comparison showed that a smaller top can increase function, not reduce it.
Which dining table shape suits a small Singapore apartment?
Round and oval dining tables suit narrow rooms because their corners disappear from circulation paths. A 100 cm round table fits a 190 cm by 190 cm zone with 45 cm on each side, giving chairs enough room to pull back while retaining a 90 cm route beyond them. An oval dining table measuring 120 cm by 65 cm offers a similar curved edge with more length for 4 place settings. Rectangular tables provide stronger alignment, making a 120 cm by 70 cm model easier to place against one wall or beside a compact console.
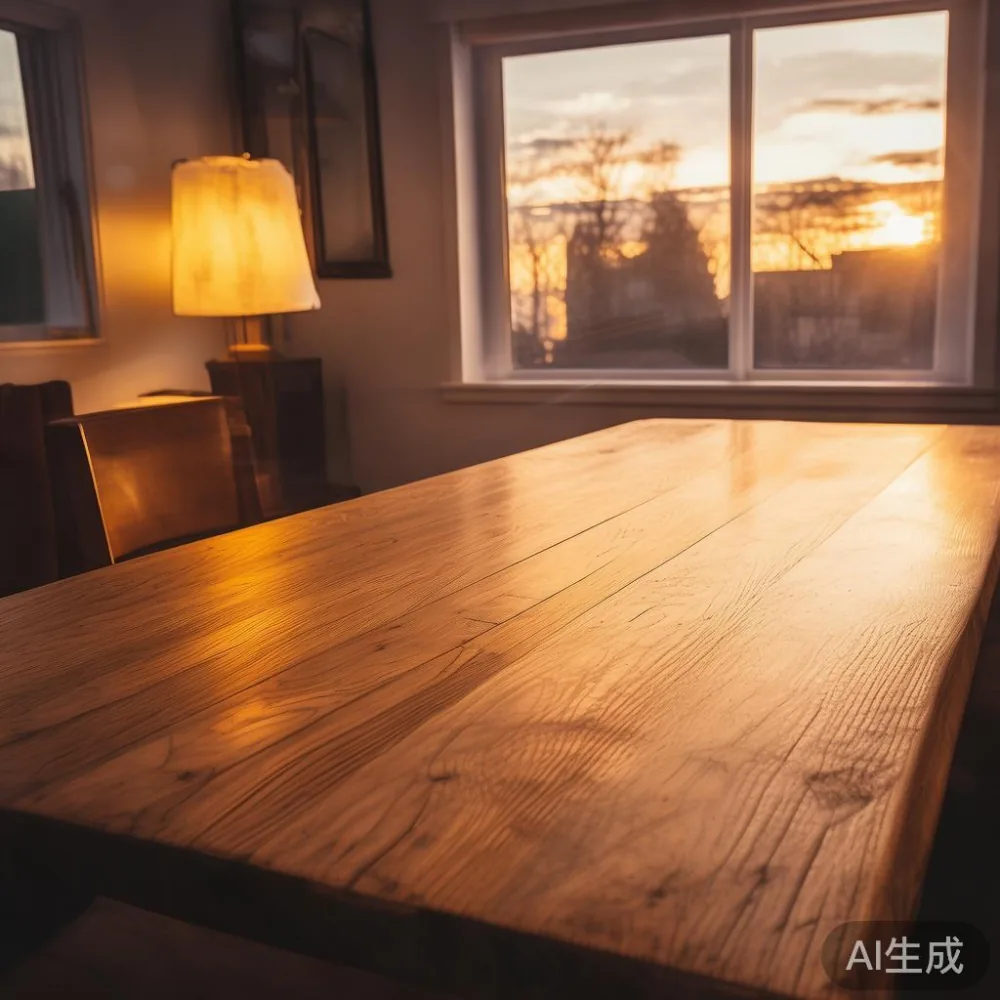
Keep the centre of the room visually open. Avoid combining a 120 cm table with 6 oversized chairs, especially in a flat where the dining area shares sightlines with the living room. Four slim chairs, each about 45 cm wide and 48 cm deep, create a lighter profile than 6 wide seats. Push them beneath the table after meals, and choose a table with an apron height of at least 58 cm so the chairs slide in without striking the supporting frame.
Visual weight matters as much as measurements. A pale solid-wood finish, matte surface, and slender legs reflect light and reduce the apparent bulk of a dark dining table. In French light luxury styling, curved edges and softened profiles feel graceful without making a compact room ornate. Post-modern light luxury can work through clean lines, 2 contrasting chair forms, and restrained black or brass details. American light luxury tends toward symmetry, warmer timber tones, and substantial silhouettes, so use a smaller top to control that visual weight.
How narrow should the route around a dining table be?
In an HDB flat, circulation is affected by common-building dimensions as well as furniture. Lift lobbies and internal corridors may be around 120 cm to 150 cm wide, while many residential lift doors measure roughly 80 cm to 90 cm across. A table packed into a 65 cm gap beside a kitchen counter will feel crowded even if it technically fits. Leave 75 cm for normal movement and aim for 90 cm where someone carries a tray, cleaning bucket, or large serving dish.
Ask the seller for packaged dimensions rather than relying on the assembled size. A solid wood dining table may arrive with detachable legs in a carton measuring 135 cm by 80 cm by 25 cm. This can pass through an 80 cm lift doorway, but diagonal turning space still matters. For corridor delivery, record the narrowest point, door widths, corners, and the distance from the lift lobby to the flat. In Punggol and Tampines developments, shared corridors may include fire hose reels or service recesses that reduce the clear width.
For the same reason, confirm who carries the carton upstairs and whether the lift booking is included. Allow 7 to 14 delivery days for Singapore orders, plus 1 to 2 days if the building requires a loading-time slot. A delivery team should check access on the day because one staircase or turn can alter the plan. MIDHILL gives customers a 10-year structural warranty and lifetime refinishing, while its 14-day return policy provides a sensible window for checking the table’s colour and dimensions at home.
Can a solid wood dining table fit through a standard lift?
It can, provided the table separates into manageable parts. Most rectangular dining tables use detachable legs, while round tops may be delivered as a 60 cm to 70 cm diameter top with a folding or fixed base. A 100 cm round solid wood top sounds compact in a showroom, yet its packaging can exceed 105 cm in one dimension. Request the exact carton length, width, height, and gross weight in kilograms before confirming the order.
Typical examples include a 120 cm by 70 cm dining table packed at 135 cm by 80 cm by 24 cm and weighing 42 kg to 48 kg. A smaller 100 cm by 60 cm dining table may weigh 28 kg to 34 kg. These are planning ranges, not guaranteed specifications; every MIDHILL model has its own construction details. For self-collection, arrange 2 able-bodied adults, blankets for the corners, and a trolley rated for at least 80 kg.
Wall clearance is only half the delivery check. Measure the height from the lift floor to the doorway lintel, especially where a mirrored panel or overhead sign reduces the opening. For a 76 cm-high dining table, keep at least 8 cm between the tabletop and a low overhead cabinet if people will walk beside it. A 75 cm table generally fits below a 90 cm opening, but removing a fitted drawer can be more effective than forcing the package through.
What lighting and chairs keep the dining area from looking heavy?
A compact dining table benefits from light directed onto the surface rather than a large central fixture. A pendant with a 35 cm to 40 cm diameter shade can anchor a 120 cm rectangular table, but it should hang 65 cm to 75 cm above the tabletop. For a 90 cm round dining table, choose a 30 cm shade to preserve the airy proportion. Warm light between 2700 K and 3000 K suits natural timber and makes the dining zone feel comfortable without washing out the grain.
Keep chair backs at or below 88 cm when the table sits beside a window or low partition. Tall chairs create a visual barrier across a small room, while 82 cm to 85 cm backs preserve the sightline. Slim frames around 4 cm to 5 cm wide give a less bulky appearance. Four matching chairs are calm; 2 upholstered host chairs and 2 lighter guest chairs can create contrast while maintaining the dining-table focus.
Accessories should occupy measured space. Use a runner no longer than 150 cm on a 120 cm table, or a 40 cm bowl in the centre rather than a cluster of objects. Leave 25 cm at each end for elbows and serving dishes. A round marble table has a strong presence, so its diameter should be roughly 10 cm smaller than a comparable timber top when both are being considered for the same tight zone. That comparison helps prevent a stone surface from visually overwhelming a compact flat.
How should other furniture coordinate with the dining table?
The dining area should connect to the rest of the flat, not become an isolated showroom. A solid wood sofa with a low back around 78 cm and a depth of 88 cm to 95 cm can face the table without closing the room. When comparing light luxury sofa vs Nordic sofa, consider arm height, seat depth, and the visual gap to the table; a sofa with a 22 cm arm width often reads lighter beside a 65 cm-deep dining table. Keep at least 45 cm between the sofa arm and table edge for a side passage.
For a bedroom connected to the dining space, a bed frame measuring 150 cm by 200 cm for a queen size should leave 60 cm on the primary side. A compact nightstand around 40 cm wide by 35 cm deep fits better than a 50 cm cube if the route remains narrow. A wardrobe projecting 60 cm from the wall may define a dining recess, so a 55 cm-deep wardrobe can preserve a useful path. These comparisons remain anchored to the dining table and help maintain one continuous route.
Style references can guide finishes without requiring a full room to change. Searching for French provincial for guest room ideas can introduce pale timber and curved details, useful when the dining table faces a guest sleeping area. An American bed vs French provincial bed comparison usually highlights heavier versus lighter profiles, which is also relevant when a bed frame appears beyond the dining zone. The question “is French bed worth it” is less important here than matching visual weight with the room. Italian light luxury for hotel inspiration favours clean geometry and reflective metal, while cheap Italian light luxury furniture should be judged by construction rather than a low price tag alone.
MIDHILL’s dining collection can be specified in lighter oak or warm walnut tones to suit these combinations. Ask for a physical finish sample and compare it under evening light at home. If searching online, midhillco may help identify finish options and delivery details, but the final measurement should always come from the building rather than a generic floor plan.
How do I calculate the right budget for a compact dining set?
Set a total budget before comparing finishes. In Singapore, a 4-seat solid wood dining table and 4 chairs may range from SGD 1,280 to SGD 2,680, depending on timber, joinery, edge profile, and upholstery. A 6-seat rectangular set may range from SGD 1,680 to SGD 3,280. A marble table may add SGD 1,600 to SGD 3,600 before delivery, making it a larger investment than a similarly sized timber dining table.
Include the hidden planning costs. Floor protection, a trolley, and extra delivery labour may add SGD 80 to SGD 220. If GST is not shown in the checkout total, confirm whether the displayed price includes Singapore GST. For a SGD 1,880 dining set, 9% GST is SGD 169.20, producing a total of SGD 2,049.20. Ask for all-in pricing so the table, chairs, access charges, and taxes can be compared without confusion.
Freight and returns deserve equal attention. Some international orders qualify for free shipping above US$350, but Singapore delivery should be quoted separately because access requirements differ. A suitable order timeline is 7 to 14 delivery days after production, with peak periods adding 3 to 5 days. The 14-day return period is most useful for a size or finish issue, so photograph the dining table in its final position and measure the actual clearance before confirming acceptance.
What final checks prevent a crowded dining area?
Mark the intended footprint on the floor with painter’s tape before ordering. Draw a 120 cm by 70 cm rectangle for a standard rectangular dining table, then add the chair positions. Walk around it with a tray held at waist height. If the route narrows below 75 cm, adjust before spending SGD 1,280 or more. The same test can be done on the building floor, provided the property manager permits it.
Check the table against daily tasks rather than only its appearance. Can a 60 cm-wide serving board sit on the table? Can 4 people sit down without a chair touching a wall? Is the nearest socket 40 cm away without a cable crossing the route? Is the dining table visible from the kitchen without blocking a television screen? These practical questions reveal whether the arrangement supports a real home.
For a polished French light luxury effect in a flat, pair one graceful dining table with restrained furniture. For American light luxury, use symmetry and warm timber. For post-modern light luxury, mix 1 curved element with 2 linear ones. In all cases, 1 focal surface, 4 compact chairs, 1 light source, and a clear 75 cm route will usually look more composed than a crowded collection of accessories.
Start with the smallest dining table that comfortably seats your household. Confirm the packaged dimensions, delivery access, and floor clearance before paying the balance. With a measured footprint and a lighter visual palette, a small apartment can support an elegant dining table that feels generous from the lift lobby to the last plate.